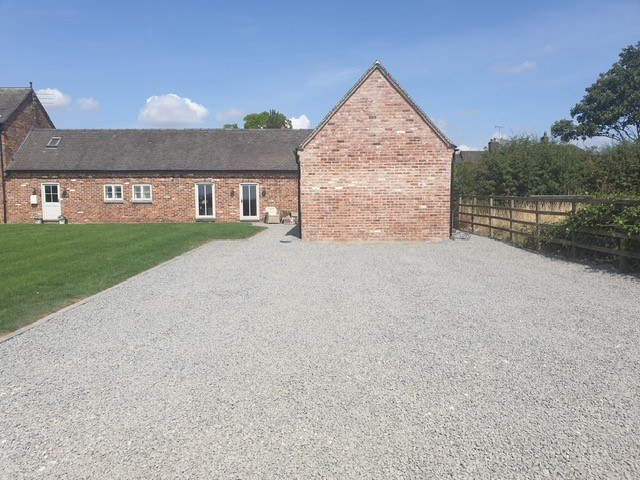
Former Mill Barn, Arleston Lane

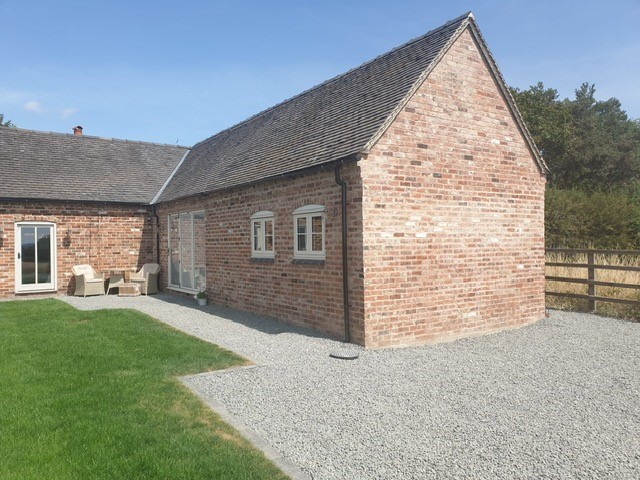
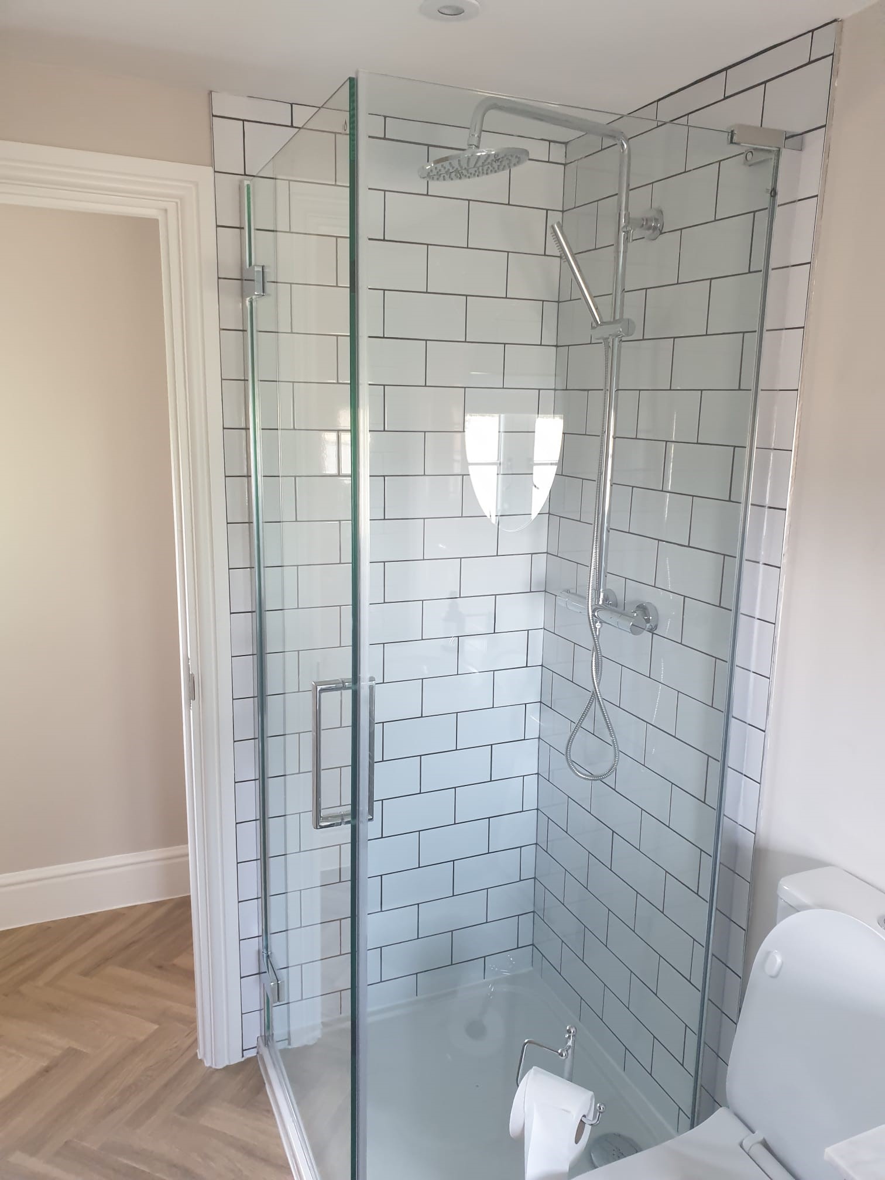
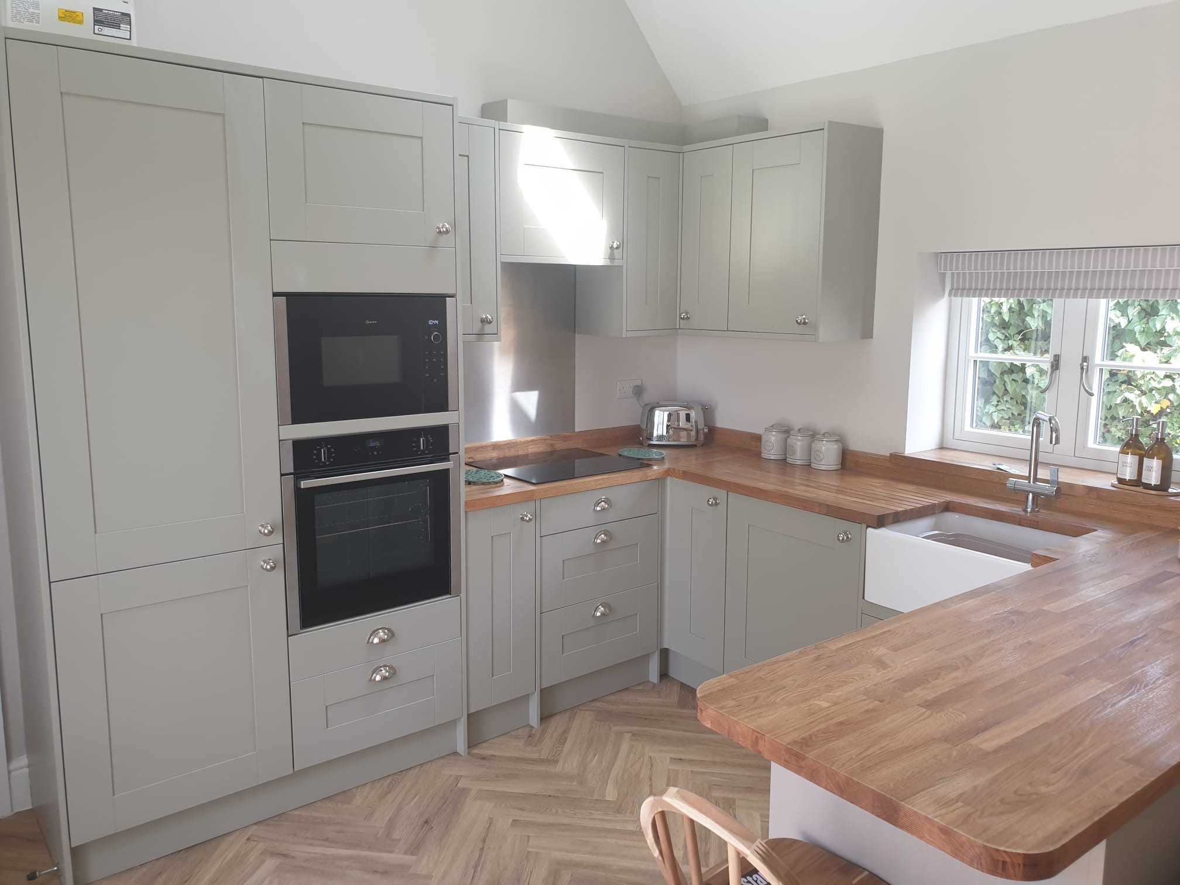
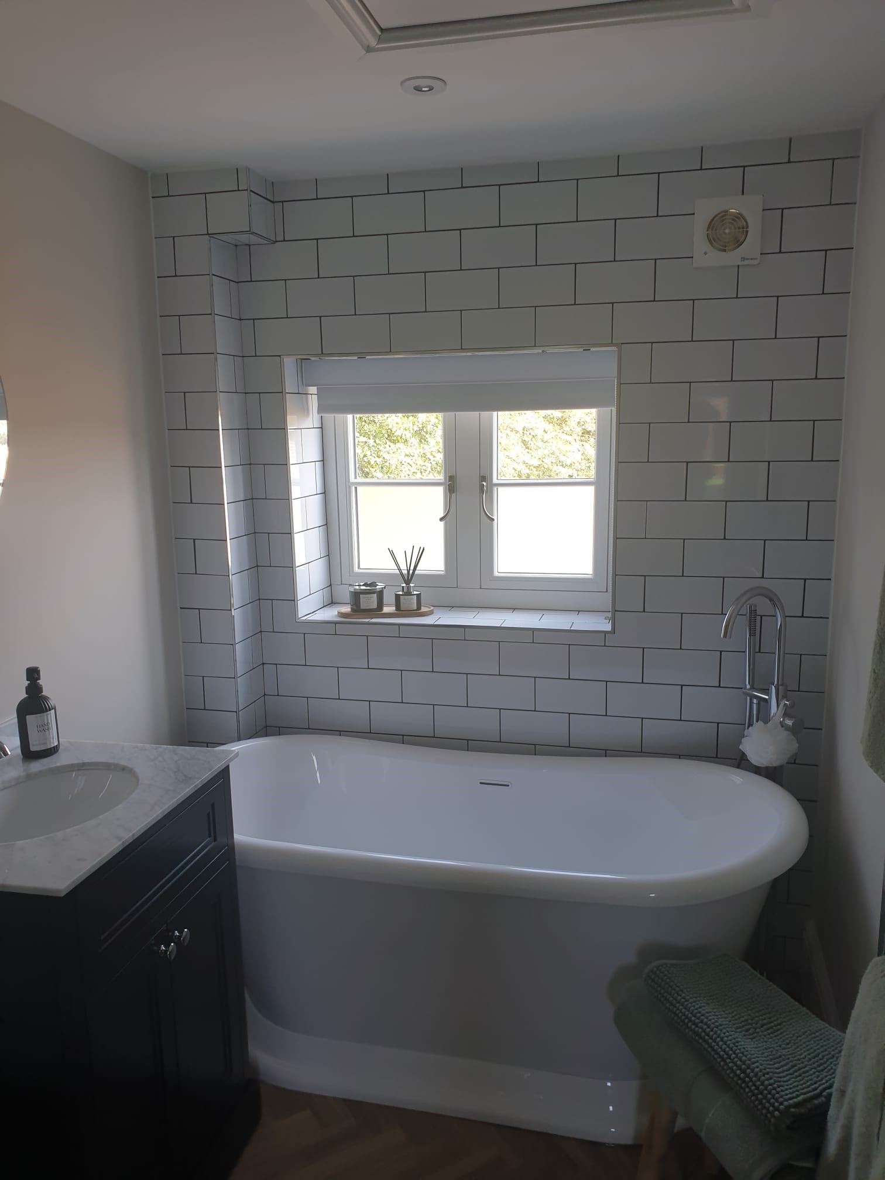
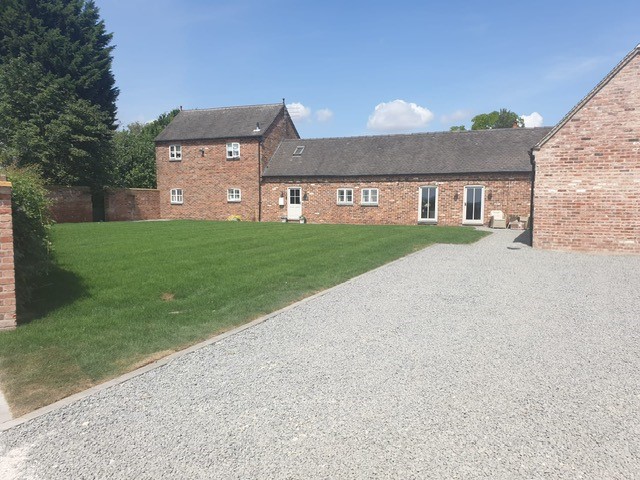
This was an extension to an existing barn property, but it actually was a connecting living area where the client’s parents will be living and consists of a kitchen/dining area, large double bedroom and bathroom.
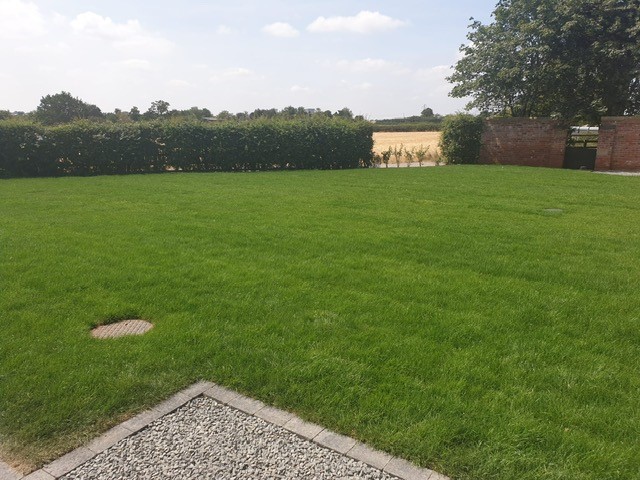
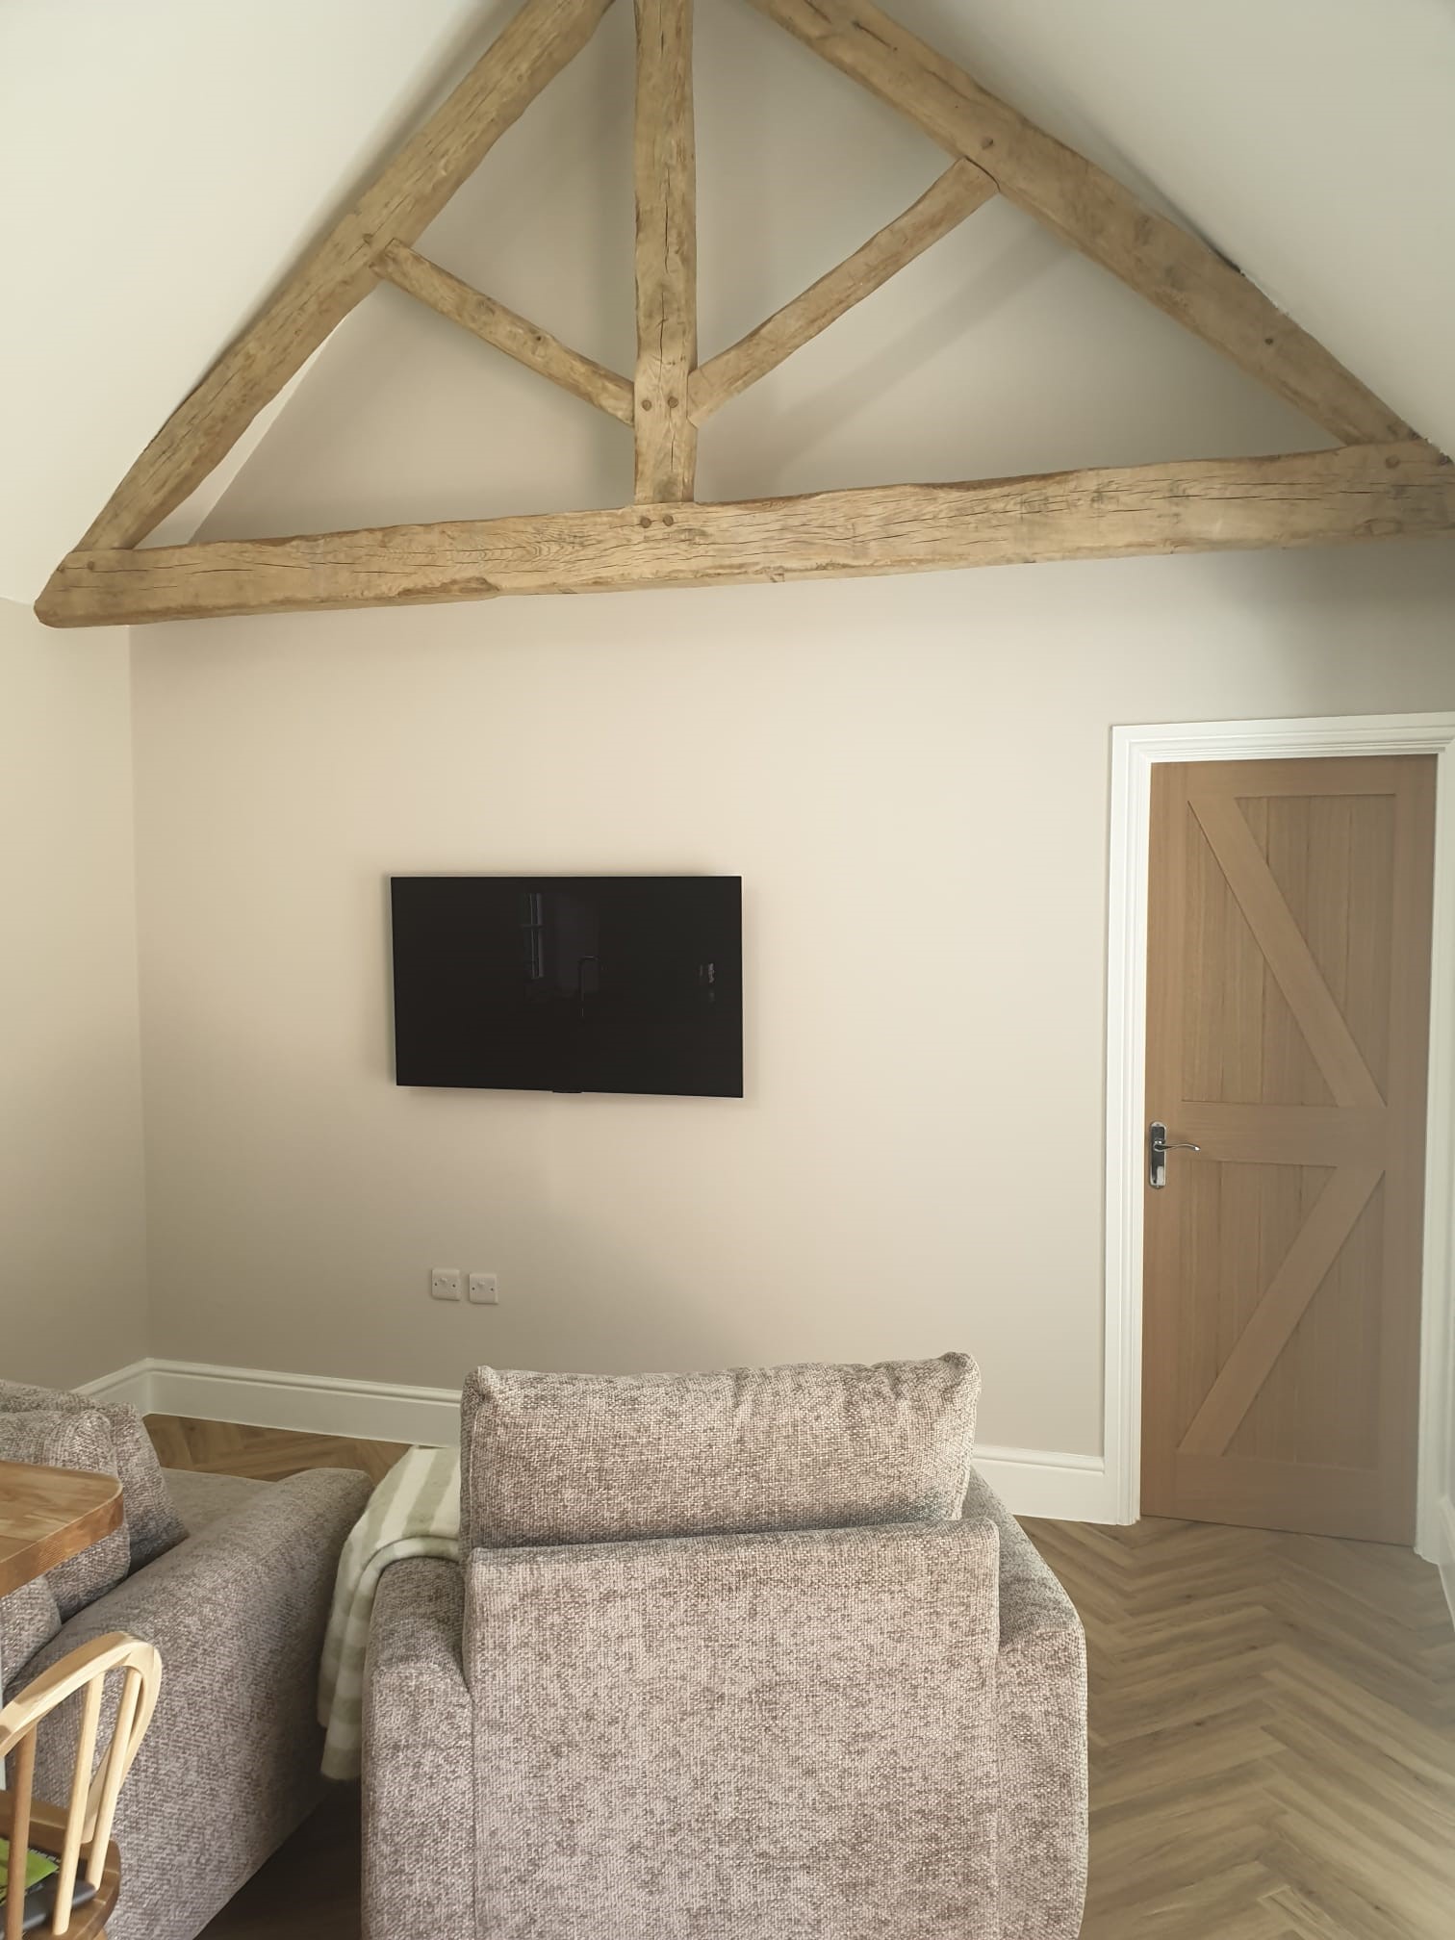
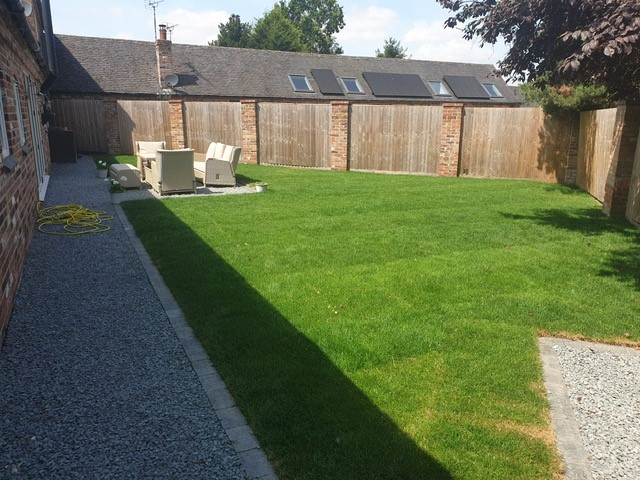
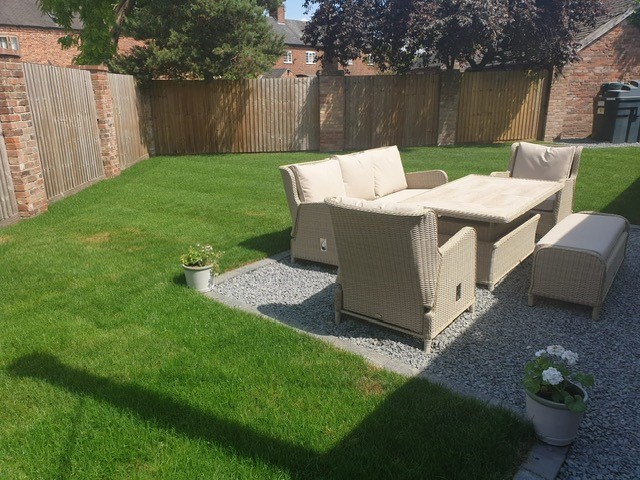
It was constructed with reclaimed Staffordshire blue tiles to match the existing barn, the heating is through an air source heat pump, we installed an oak frame to match the barn-style look in the existing and we also carried out a large landscaping scheme.
In a conversation with the client previously, he stated how pleased he was with the work and programme “…especially as December, January and February were basically a wash out with the weather”. Despite this, we pushed on through and achieved their dream outcome.
Category:

Description

This was an extension to an existing barn property, but it actually was a connecting living area where the client’s parents will be living and consists of a kitchen/dining area, large double bedroom and bathroom.
It was constructed with reclaimed Staffordshire blue tiles to match the existing barn, the heating is through an air source heat pump, we installed an oak frame to match the barn-style look in the existing and we also carried out a large landscaping scheme.
In a conversation with the client previously, he stated how pleased he was with the work and programme “…especially as December, January and February were basically a wash out with the weather”. Despite this, we pushed on through and achieved their dream outcome.